Search Results

126pages,7,504results in your"" Searchfor"Palaces & Stately Homes"- Refine your search withAdvanced Search
Current Lightbox
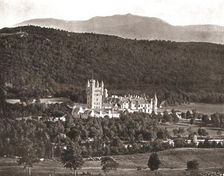
Balmoral Castle, Aberdeenshire, Scotland, 1894. Creator: Unknown
 
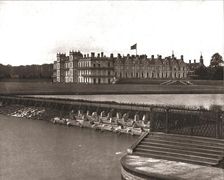
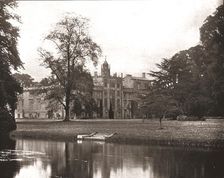
Welbeck Abbey, Nottinghamshire, 1894. Creator: Unknown
 
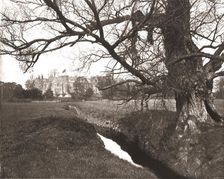
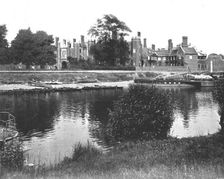
Berkeley Castle, Berkeley, Gloucestershire, 1894. Creator: Unknown
 
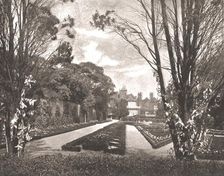
Holland House, Kensington, London, 1894. Creator: Unknown
 
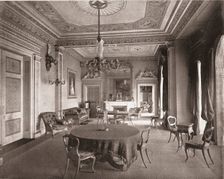
The Council Chamber, Osborne House, East Cowes, Isle of Wight, 1894. Creator: Unknown
 
Wilton House, Salisbury, Wiltshire, 1894. Creator: Unknown
 
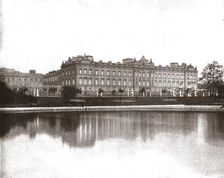
Buckingham Palace, London, 1894. Creator: Unknown
 
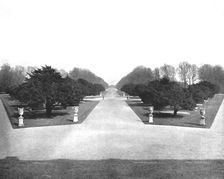
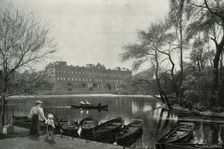
Hampton Court Palace Gardens, Richmond, London, 1894. Creator: Unknown
 
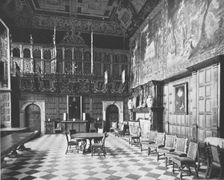
The Great Hall, Hatfield House, Hatfield, Hertfordshire, 1894. Creator: Unknown
 
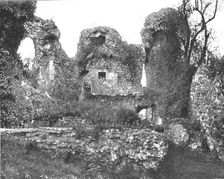
Wolvesey Palace, Winchester, Hampshire, 1894. Creator: Unknown
 
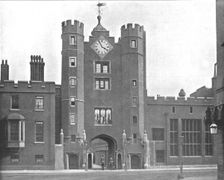
St James's Palace, London, 1894. Creator: Unknown
 
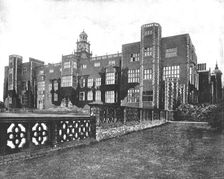
Hatfield House, Hatfield, Hertfordshire, 1894. Creator: Unknown
 
The Bankside at Hampton Court, Richmond, London, 1894. Creator: Unknown
 
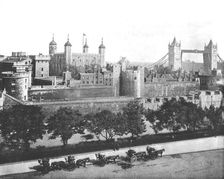
The Tower of London, 1894. Creator: Unknown
 
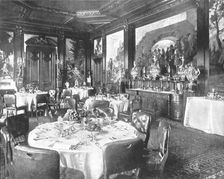
The Dining Hall at Sandringham, Norfolk, 1894. Creator: Unknown
 
Princess Beatrice at Northwood House, Cowes, Isle of Wight, 1929. Creator: Kirk & Sons of Cowes
 
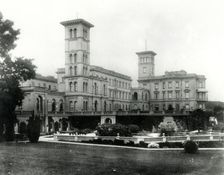
Osborne House, c1920s. Creator: Kirk & Sons of Cowes
 
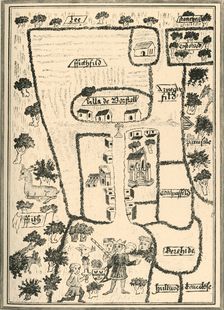
King Edward the Confessor's Palace at Borstal (Brill) 1908
 
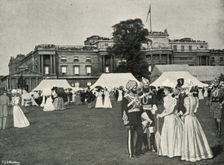
Her Majesty's Garden Party: Indian Visitors (c1897). Artists: E&S Woodbury, Lucien Davis
 
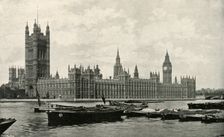
The Houses of Parliament (c1897). Artist: E&S Woodbury
 
Buckingham Palace (c1897). Artist: E&S Woodbury
 
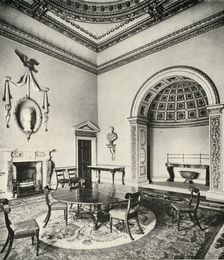
Contrasted Interiors: Palladian - The Dining-Room, Holkham, Norfolk, by William Kent, with Regency
 
After The Reopening of the Reconstructed Dome, 14th September 1935 (1939)
 
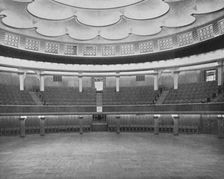
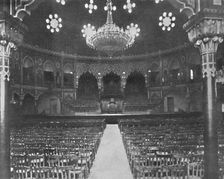
The Dome: Looking From The Platform 1939
 
The Dome: Looking Towards The Platform 1939
 
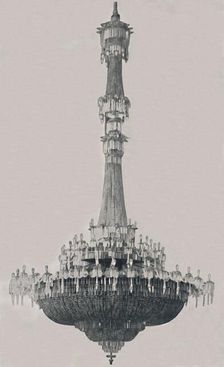
The Dome Chandelier 1939
 
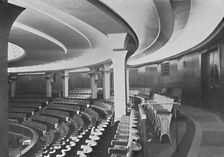
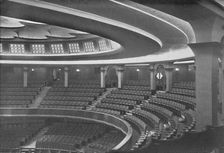
The Dome: Interior After the Alterations - details of inner roof and panelling 1939
 
The Dome: Interior After the Alterations 1939
 
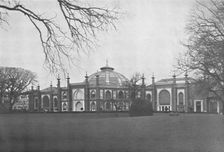
Exterior of the Dome As It Is To-Day 1939
 
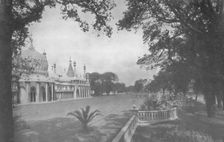
The East Front 1939
 
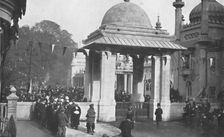
Unveiling of the Indian Memorial Gateway by the Maharaja of Patiala, 26th October 1921 (1939)
 
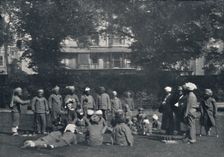
Convalescent Indian Soldiers Playing Quoits on the Eastern Lawns c1915, (1939)
 
Lord Kitchener Addressing Indian Patients, 20th July 1915 (1939)
 
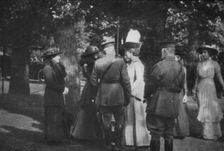
H.M. Queen Mary after the Investiture of the 25th August 1915 (1939)
 
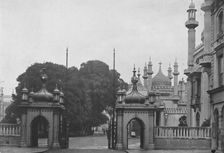
The South Gate c1900, (1939)
 
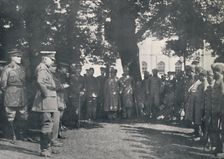
H.M. King George V and Queen Mary on the Eastern Lawns, 25th August 1915, (1939)
 
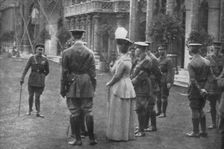
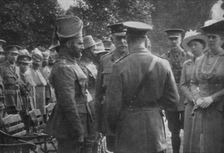
H.M. King George V Talking To Sir Walter Lawrence and Mir Dast, V.C., 25th August 1915 (1939)
 
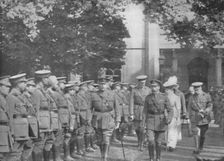
Proceeding To The Investiture, 25th August 1915 (1939)
 
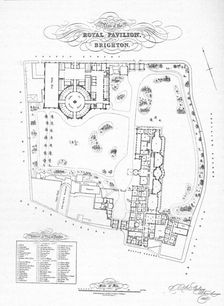
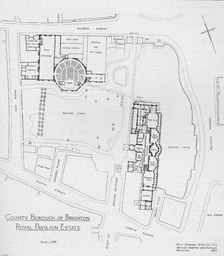
A Plan of the Pavilion Estate as it was in 1937 (1939)
 
A Plan of the Pavilion Estate as it was when purchased by the Town Authorities, 1850 (1939)
 
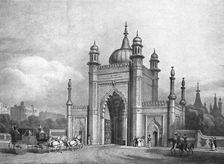
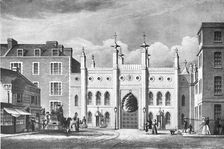
The North Gate, 1832 (1939)
 
The South Gate, 1832 (1939)
 
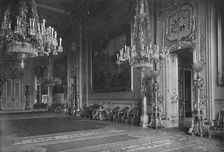
The Grand Reception Room, Windsor Castle, 1912 (1939)
 
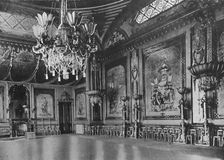
The Banqueting Room As It Is To-Day 1939
 
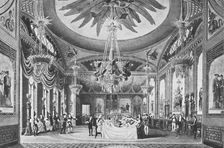
The Banqueting Room c1827, (1939)
 
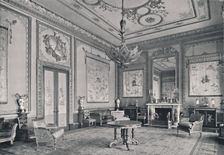
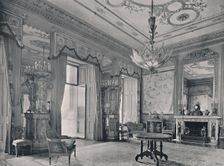
The Yellow Drawing Room, Buckingham Palace 1939
 
The Saloon As It Is To-Day 1939
 
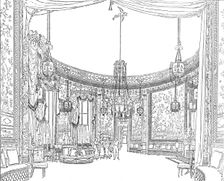
The Saloon, about 1820. From Nash's Illustrations (1939)
 
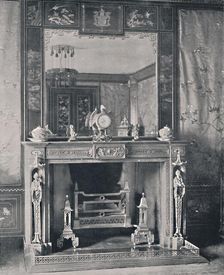
Marble Mantelpiece 1939
 
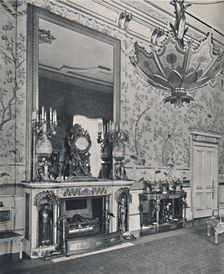
The Centre Room, Buckingham Palace, North-West Corner 1939
 
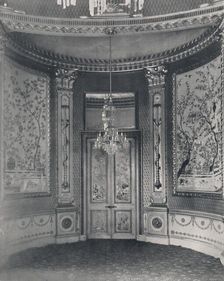
The Centre Room, Buckingham Palace, South-East Corner 1939
 
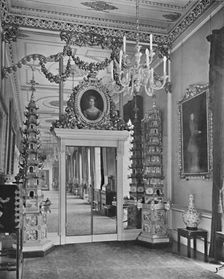
The Principal Corridor, Buckingham Palace, South End 1939
 
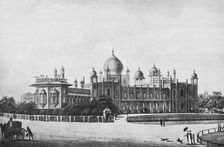
View of the Pavilion taken from Wright's Circulating Library, May 1818 (1939)
 
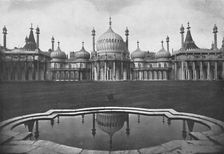
The East Front As It Is To-Day 1939
 
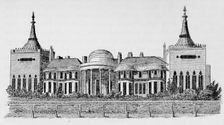
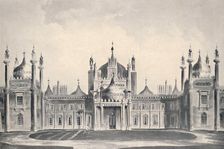
The Proposed Northern Front, 1808 (1939)
 
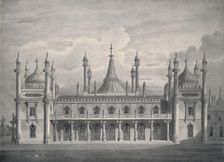
The West Front, Main Entrance 1939
 
The West Front 1939
 
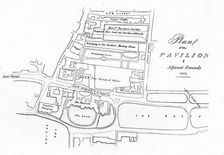
Plan of the Pavilion & Adjacent Grounds - 1803 (1939)
 
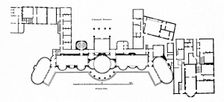
Plan of the Pavilion showing alterations to Holland's original building completed in 1804 (1939)
 
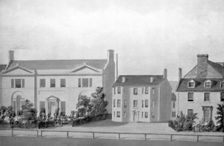
Marlborough House, Old Steine, About 1800 (1939)