Search Results

694pages,41,631results in your"" Searchfor"object"- Refine your search withAdvanced Search
Current Lightbox
Design Projects, Building Elevation Studies and Plan, c. 1860-1870. Creator: Carl J Furst
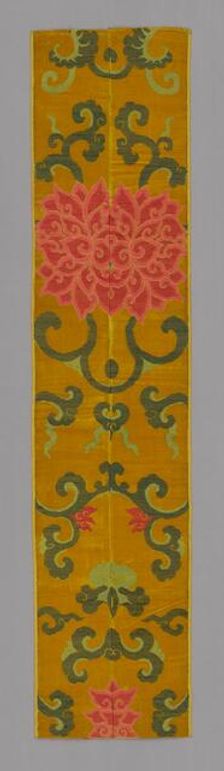
 
Design Projects, Pavilion Plan and Elevation, c. 1860-1870. Creator: Carl J Furst
 
Design Projects, Elevation Studies and Plan, c. 1860-1870. Creator: Carl J Furst
 
Design Projects, Building Elevation Study, c. 1860-1870. Creator: Carl J Furst
 
Design Projects, House Elevation Studies, c. 1860-1870. Creator: Carl J Furst
 
Orders of Architecture, Roman Doric Order from Baths of Diocletian, Rome, Elevation, April 1, 1870. Creator: Carl J Furst
 
Orders of Architecture, Greek Ionic Order from the Temple of Minerva Polias, Elevation, 1870. Creator: Carl J Furst
 
Orders of Architecture, Renaissance Doric Order from Vincenzo Scamozzi, Elevation, June 5, 1870. Creator: Carl J Furst
 
Design Studies, Elevation of a Villa, Presentation Elevation, c. 1870. Creator: Carl J Furst
 
Design Studies, Section Through House, Presentation, c. 1860-1870. Creator: Carl J Furst
 
Stewart-Bentley Building, Chicago, Illinois, Elevation and Exterior Wall Section, 1872. Creator: Carter Drake and Wight
 
Lenox Building, Chicago, Illinois, Perspective, 1872. Creator: Carter Drake and Wight
 
Sears Building, Chicago, Illinois, Elevation of Competition Drawing, c. 1873. Creator: Carter Drake and Wight
 
Land Title and Trust Building with Addition, Philadelphia, Pennsylvania, Perspective Rendering, 1900 Creator: Daniel Burnham
 
Potomac Round Point, Washington D.C., Sketches, 1909. Creator: Daniel Burnham
 
Railway Exchange Building: Blocks with Repeated Meander Pattern, 1903/04 (restored 1982). Creator: Daniel Burnham
 
Potomac Round Point, Washington D.C., Plan Sketch, 1909. Creator: Daniel Burnham
 
Santa Fe Building: Terracotta Block with Foliate Design, 1904. Creator: Daniel Burnham
 
Silversmith Building, Chicago, Illinois, Elevation, 1896. Creator: Daniel Burnham
 
Fisher Building: Light Fixture from Lobby, 1896. Creator: Daniel Burnham
 
First National Bank, Youngstown, Ohio, Front Elevation, c. 1894. Creator: Daniel Burnham
 
Ashland Block, Chicago, Illinois, Floor Plans, c. 1892. Creator: Daniel Burnham
 
Orchestra Hall, Chicago, Illinois, Section, 1904. Creator: Daniel Burnham
 
Orchestra Hall, Chicago, Illinois, Detail Drawings, 1905-1907, 1910. Creator: Daniel Burnham
 
Isaiah Temple, Chicago, Illinois, West Elevation, 1898/99. Creator: Dankmar Adler
 
Isaiah Temple, Chicago, Illinois, Alternate West Elevation, 1898/99. Creator: Dankmar Adler
 
Isaiah Temple, Chicago, Illinois, Organ Screen Detail, 1898/99. Creator: Dankmar Adler
 
Isaiah Temple, Chicago, Illinois, Organ Screen Plan and Elevation, 08/10/1898. Creator: Dankmar Adler
 
Charles R. Larrabee House, Chicago, Illinois, Front Elevation, c. 1863/64. Creator: Edward Burling
 
Charles R. Larrabee House, Chicago, Illinois, Attic Plan, c. 1863/64. Creator: Edward Burling
 
Charles R. Larrabee House, Chicago, Illinois, Second Floor Plan, c. 1863/64. Creator: Edward Burling
 
Charles R. Larrabee House, Chicago, Illinois, Side Elevation, c. 1863/64. Creator: Edward Burling
 
Charles R. Larrabee House, Chicago, Illinois, Carpenter's Specifications, c. 1863/64. Creator: Edward Burling
 
David Lewinsohn House, Chicago, Illinois, First Floor Plan, 1898. Creator: Frederick Louis Foltz
 
David Lewinsohn House, Chicago, Illinois, Dining Room Elevations and Details, 1898. Creator: Frederick Louis Foltz
 
David Lewinsohn House, Chicago, Illinois, East Elevation, 1898. Creator: Frederick Louis Foltz
 
David Lewinsohn House, Chicago, Illinois, North and South Elevations, 1898. Creator: Frederick Louis Foltz
 
House for Mr. S.W. Allerton, Lake Geneva, Wisconsin: West Elevation, c. 1884. Creator: Henry Lord Gay
 
House for Mr. S.W. Allerton, Lake Geneva, Wisconsin: South Elevation, c. 1884. Creator: Henry Lord Gay
 
Marquette Building: Elevator Grille Base, 1893/95. Creator: Holabird & Roche
 
Oliver Building, 159-69 North Dearborn, Chicago, Illinois: Fish Ornament from Facade, 1907/08. Creator: Holabird & Roche
 
Cornice section from the Gage Building, Chicago, Illinois, 1898-99. Creator: Louis Sullivan
 
Schiller Building (later Garrick Theater): Sections of Star-Pod Design from Proscenium..., c1891/92. Creator: Louis Sullivan
 
Elevator Grille from the Chicago Stock Exchange, Chicago, Illinois, 1894. Creator: Louis Sullivan
 
Chicago Stock Exchange Building: Kick Plate from Front Entrance, 1894. Creator: Louis Sullivan
 
Ceiling Design with Peacock Motif, 1876. Creator: Louis Sullivan
 
The Orders of Architecture: Student drawings after a French edition of Vignola, c. 1875. Creator: Louis Sullivan
 
Schlesinger and Mayer Company Store, Chicago, Illinois, Baluster, 1898-1899. Creator: Louis Sullivan
 
Schlesinger and Mayer Company Store, Chicago, Illinois, Baluster, 1898-1899. Creator: Louis Sullivan
 
Schlesinger and Mayer Company Store, Chicago, Illinois, Baluster, 1898-1899. Creator: Louis Sullivan
 
Spandrel Panel from the Gage Building, Chicago, Illinois, 1898-1899. Creator: Louis Sullivan
 
Bryan Lathrop House, Chicago, Illinois, Front Elevation and Terrace Plan, 1892. Creator: McKim, Mead and White
 
Bryan Lathrop House, Chicago, Illinois, Side Elevation, c. 1892. Creator: McKim, Mead and White
 
Bryan Lathrop House, Chicago, Illinois, Rear Elevation, c. 1892. Creator: McKim, Mead and White
 
Bryan Lathrop House, Chicago, Illinois, First Floor Plan, c. 1892. Creator: McKim, Mead and White
 
Vestibule Doors, Bryan Lathrop House, Chicago, Illinois, Shop Drawing, 1892. Creator: McKim, Mead and White
 
Kings County Courthouse Competition, Chicago, Illinois, Elevation, c. 1869. Creator: Peter Bonnett Wight
 
Eliphalet W. Blatchford House, Chicago, Illinois, LaSalle Street Elevation and Partial Section, 1873 Creator: Peter Bonnett Wight
 
White Statuary Marble Mantel Design, Elevations and Plan, 1877. Creator: Peter Bonnett Wight
 
N. C. Thompson House, Rockford, Illinois, Perspective, 1876. Creator: Peter Bonnett Wight