Search Results

543pages,32,535results in your"" Searchfor"United States"- Refine your search withAdvanced Search
Current Lightbox
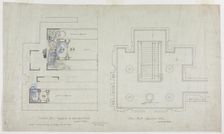
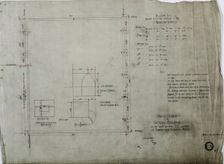
Hebrew Manual Training School, Chicago, Illinois, First Story Plan, 1889/90. Creator: Adler & Sullivan
 
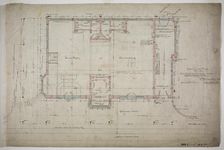
Oakland Avenue Railroad Station, Chicago, Illinois, First Floor Plan, 1886. Creator: Adler & Sullivan
 
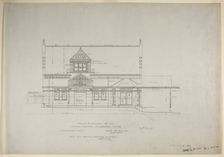
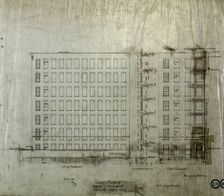
Oakland Avenue Railroad Station, Chicago, Illinois, East Elevation, 1886. Creator: Adler & Sullivan
 
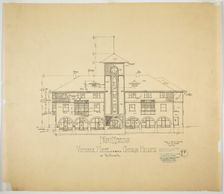
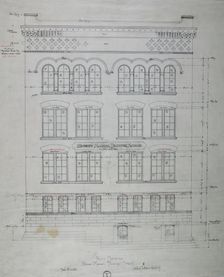
Victoria Hotel, Chicago Heights, Illinois, Front Elevation, 1892. Creator: Adler & Sullivan
 
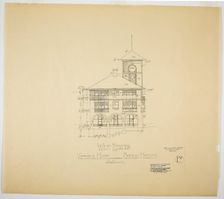
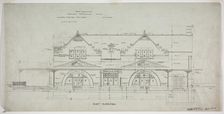
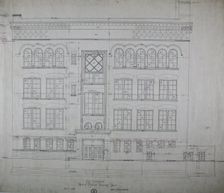
Victoria Hotel, Chicago Heights, Illinois, West Elevation, 1892. Creator: Adler & Sullivan
 
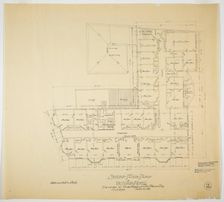
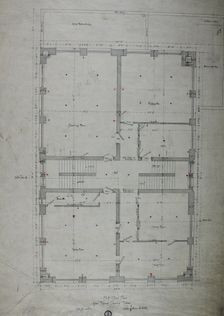
Victoria Hotel, Chicago Heights, Illinois, Second Floor Plan, 1892. Creator: Adler & Sullivan
 
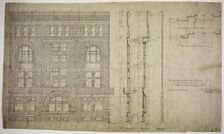
Illinois Central Railroad, Oakland Avenue Passenger Station, Chicago, Illinois, South Elevation, 188 Creator: Adler & Sullivan
 
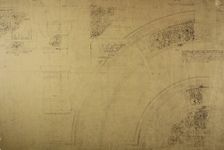
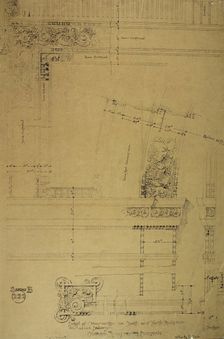
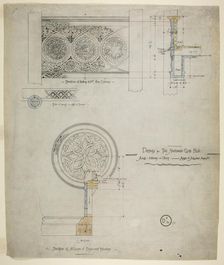
Auditorium Building, Chicago, Illinois, Plaster Arch Details, c. 1887. Creator: Adler & Sullivan
 
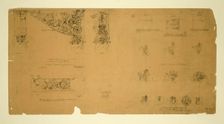
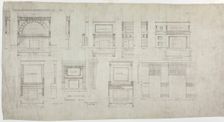
Auditorium Building, Chicago, Illinois, Plaster Details for Retiring Rooms, c. 1887. Creator: Adler & Sullivan
 
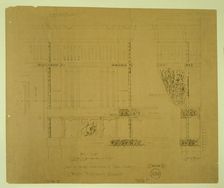
Auditorium Building, Chicago, Illinois, Plaster Details with Electric Lights, c. 1887. Creator: Adler & Sullivan
 
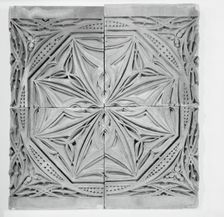
Auditorium Building, Chicago, Illinois, Plaster Details for Vestibule Arch, c. 1887. Creator: Adler & Sullivan
 
Auditorium Building, Chicago, Illinois, Plaster Details for Balcony, c. 1887. Creator: Adler & Sullivan
 
Auditorium Building, Chicago, Illinois, Plaster Details for Balcony, c. 1887. Creator: Adler & Sullivan
 
Auditorium Building, Chicago, Illinois, Plaster Details for Gallery, c. 1887. Creator: Adler & Sullivan
 
Auditorium Building, Chicago, Illinois, Lobby Details, c. 1887. Creator: Adler & Sullivan
 
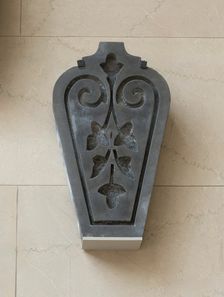
Window Keystone from a Building at 223 W. Madison Street, Chicago, Illinois, c. 1872. Creator: Unknown
 
Winged Victory Figure, from the Cornice of the Title Guarantee Building, 1898. Creator: Julius R. Rollin
 
Peter Schuttler II House, Chicago, Illinois, Front Elevation, c. 1873-74. Creator: Bauer & Loebnitz
 
Joseph H. Lathrop House Addition, Elmhurst, Illinois, Elevation and Section, c. 1870. Creator: Bauer & Loebnitz
 
Joseph H. Lathrop House Addition, Elmhurst, Illinois, Elevations and Section, c. 1870. Creator: Bauer & Loebnitz
 
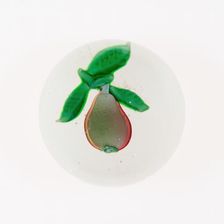
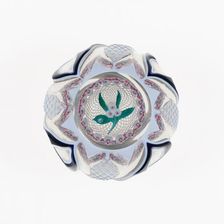
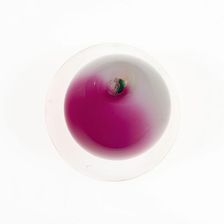
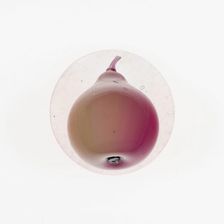
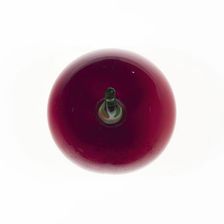
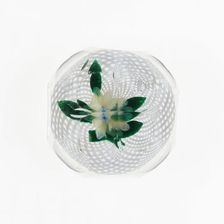
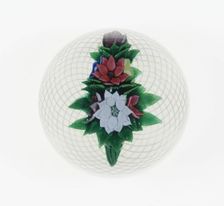
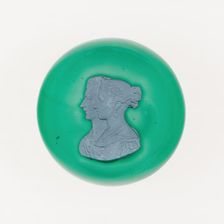
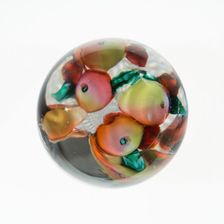
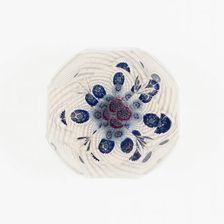
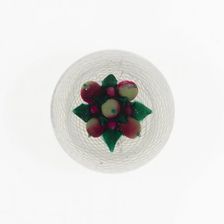
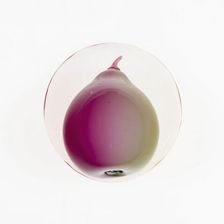
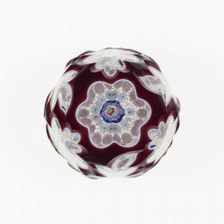
Paperweight, New York City, 19th century. Creator: New England Glass Company
 
Paperweight, United States, Late 19th century. Creator: New England Glass Company
 
Paperweight, United States, Late 19th century. Creator: New England Glass Company
 
Paperweight, United States, Late 19th century. Creator: New England Glass Company
 
Paperweight, Cambridge, 1845/70. Creator: New England Glass Company
 
Paperweight, Toledo, late 19th century. Creator: New England Glass Company
 
Paperweight, New England, Late 19th century. Creator: New England Glass Company
 
Paperweight, United States, Late 19th century. Creator: New England Glass Company
 
Paperweight, United States, Late 19th century. Creator: New England Glass Company
 
Paperweight, United States, Late 19th century. Creator: New England Glass Company
 
Paperweight, United States, Late 19th century. Creator: New England Glass Company
 
Paperweight, United States, Late 19th century. Creator: New England Glass Company
 
Paperweight, United States, late 19th century. Creator: New England Glass Company
 
Paperweight, United States, late 19th century. Creator: New England Glass Company
 
A1: Massachusetts Living Room and Kitchen, 1675-1700, United States, c. 1940. Creator: Narcissa Niblack Thorne
 
A2: New Hampshire Parlor, c. 1710, United States, c. 1940. Creator: Narcissa Niblack Thorne
 
A3: Massachusetts Dining Room, 1720, United States, c. 1940. Creator: Narcissa Niblack Thorne
 
A4: Connecticut Valley Tavern Parlor, c. 1750, United States, c. 1940. Creator: Narcissa Niblack Thorne
 
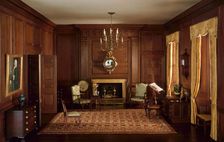
A5: Massachusetts Drawing Room, 1768, United States, c. 1940. Creator: Narcissa Niblack Thorne
 
A6: New Hampshire Dining Room, 1760, United States, c. 1940. Creator: Narcissa Niblack Thorne
 
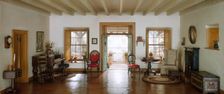
A7: New Hampshire Entrance Hall, 1799, United States, c. 1940. Creator: Narcissa Niblack Thorne
 
A8: Massachusetts Bedroom, c. 1801, United States, c. 1940. Creator: Narcissa Niblack Thorne
 
A9: Massachusetts Parlor, 1818, United States, c. 1940. Creator: Narcissa Niblack Thorne
 
A10: Massachusetts Dining Room, 1795, United States, c. 1940. Creator: Narcissa Niblack Thorne
 
A11: Rhode Island Parlor, c. 1820, United States, c. 1940. Creator: Narcissa Niblack Thorne
 
A12: Cape Cod Living Room, 1750-1850, United States, c. 1940. Creator: Narcissa Niblack Thorne
 
A13: New England Bedroom, 1750-1850, United States, c. 1940. Creator: Narcissa Niblack Thorne
 
A14: Pennsylvania Drawing Room, 1834-36, United States, c. 1940. Creator: Narcissa Niblack Thorne
 
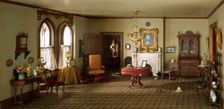
A15: New York Parlor, 1850-70, United States, c. 1940. Creator: Narcissa Niblack Thorne
 
A16: Pennsylvania Drawing Room, 1761, United States, c. 1940. Creator: Narcissa Niblack Thorne
 
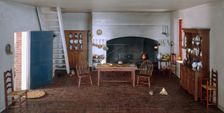
A17: Pennsylvania Kitchen, 1752, United States, c. 1940. Creator: Narcissa Niblack Thorne
 
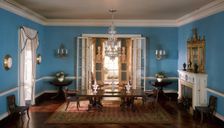
A19: Maryland Dining Room, 1770-74, United States, c. 1940. Creator: Narcissa Niblack Thorne
 
A20: Virginia Dining Room, 1758, United States, c. 1940. Creator: Narcissa Niblack Thorne
 
A21: Virginia Parlor, 1758-87, United States, c. 1940. Creator: Narcissa Niblack Thorne
 
A22: Virginia Dining Room, c. 1752, United States, c. 1940. Creator: Narcissa Niblack Thorne
 
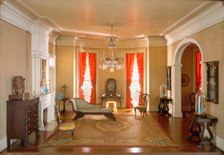
A23: Virginia Drawing Room, 1754, United States, c. 1940. Creator: Narcissa Niblack Thorne
 
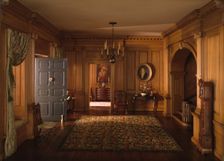
A24: Virginia Entrance Hall, 1751-55, United States, c. 1940. Creator: Narcissa Niblack Thorne
 
A25: Virginia Drawing Room, 1755, United States, c. 1940. Creator: Narcissa Niblack Thorne
 
A26: Virginia Dining Room, c. 1800, United States, c. 1940. Creator: Narcissa Niblack Thorne
 
A27: Virginia Kitchen, 18th Century, United States, c. 1940. Creator: Narcissa Niblack Thorne