Search Results

599pages,35,933results in your"" Searchfor"North and Central America"- Refine your search withAdvanced Search
Current Lightbox
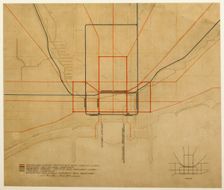
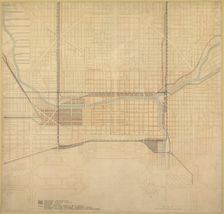
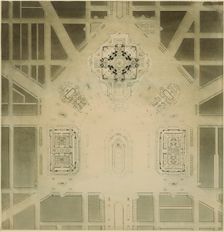
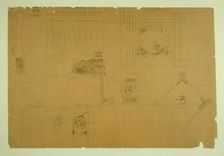
Plate 80 from The Plan of Chicago, 1909: Chicago. Diagram of City Center, Showing the Proposed... Creator: Daniel Burnham
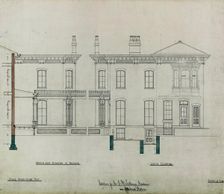
 
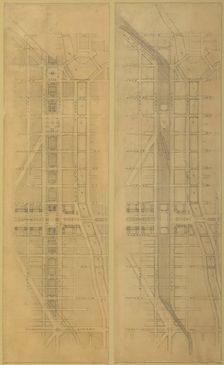
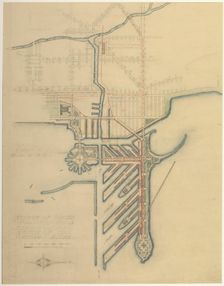
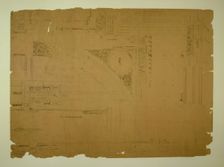
Plate 79 (2 Drawings) from The Plan of Chicago, 1909: Suggested Location and Arrangement of the... Creator: Daniel Burnham
 
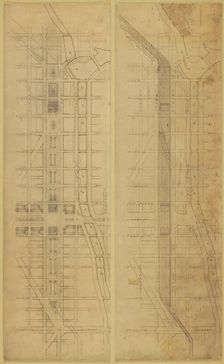
Plate 78 (2 Drawings) from The Plan of Chicago, 1909: Suggested Location and Arrangement of the... Creator: Daniel Burnham
 
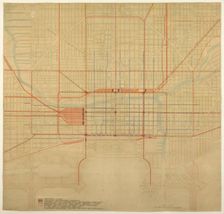
Plate 75 from The Plan of Chicago, 1909: Chicago. Diagram of the City, Showing Complete System... Creator: Daniel Burnham
 
Plate 74 from The Plan of Chicago,1909: Chicago. Diagram of the City Center, Showing the General... Creator: Daniel Burnham
 
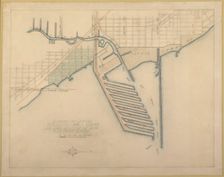
Plate 72 from The Plan of Chicago, 1909: Chicago. Sketch Diagram of Docks Suggested at the Mouth... Creator: Daniel Burnham
 
Plate 71 from The Plan of Chicago, 1909: Chicago. Sketch Diagram of Docks Suggested at the... Creator: Daniel Burnham
 
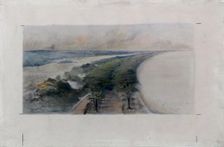
Plate 50 B from Plan of Chicago 1909: Lake Shore from Chicago Avenue on the south to Wilmette... Creator: Daniel Burnham
 
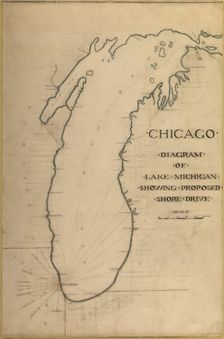
Plate 35 from Plan of Chicago 1909: Chicago, and Diagram of Lake Michigan. Proposed Roadway... Creator: Daniel Burnham
 
South Shore Park, Chicago, Illinois, Design Sketch, c. 1896. Creator: Daniel Burnham
 
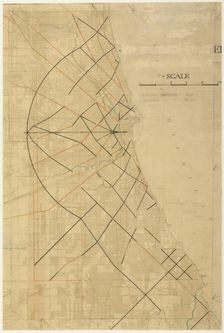
Plate 91 from The Plan of Chicago, Chicago, Proposed Diagonal Arteries, 1909. Creator: Daniel Burnham
 
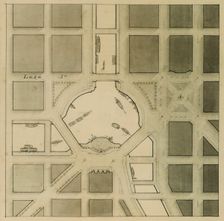
Civic Center, Plan of Chicago, Chicago, Illinois, Site Plan, 1909. Creator: Daniel Burnham
 
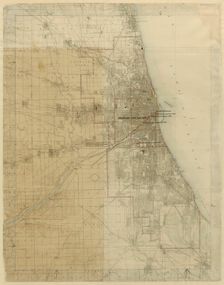
Plan of Chicago, Chicago, Illinois, Diagram Showing City Growth, 1909. Creator: Daniel Burnham
 
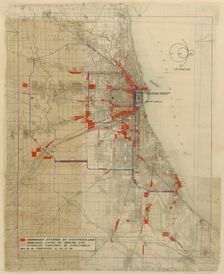
Plan of Chicago, Chicago, Illinois, Railroad Circuits Diagram, 1909. Creator: Daniel Burnham
 
The Plan of Chicago Plate 106, Chicago, Illinois, Presentation Drawing, 1909. Creator: Daniel Burnham
 
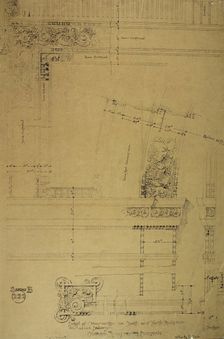
Orchestra Hall, Chicago, Illinois, Detail Drawings, 1905-1907, 1910. Creator: Daniel Burnham
 
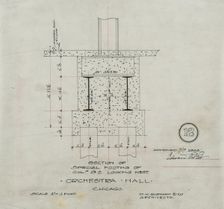
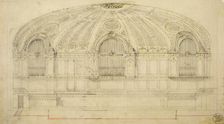
Orchestra Hall, Chicago, Illinois, Section, 1904. Creator: Daniel Burnham
 
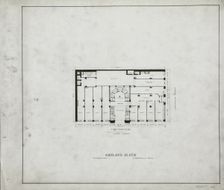
Ashland Block, Chicago, Illinois, Floor Plans, c. 1892. Creator: Daniel Burnham
 
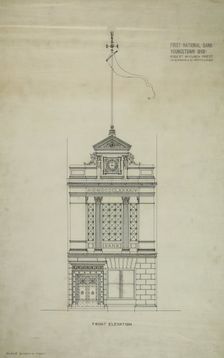
First National Bank, Youngstown, Ohio, Front Elevation, c. 1894. Creator: Daniel Burnham
 
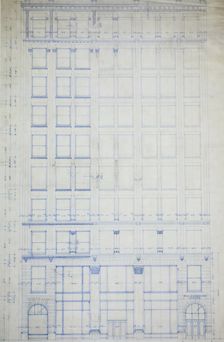
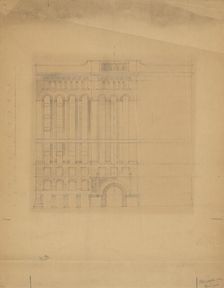
Silversmith Building, Chicago, Illinois, Elevation, 1896. Creator: Daniel Burnham
 
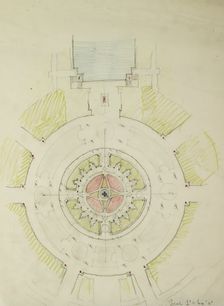
Potomac Round Point, Washington D.C., Plan Sketch, 1909. Creator: Daniel Burnham
 
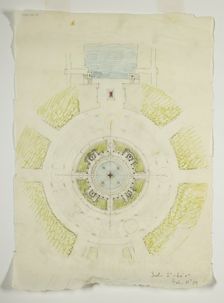
Potomac Round Point, Washington D.C., Circular Pool Plan Sketch, 1909. Creator: Daniel Burnham
 
Potomac Round Point, Washington D.C., Section Sketch, 1909. Creator: Daniel Burnham
 
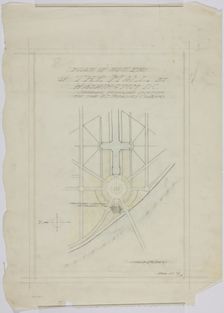
Potomac Round Point, Washington D.C., Sketches, 1909. Creator: Daniel Burnham
 
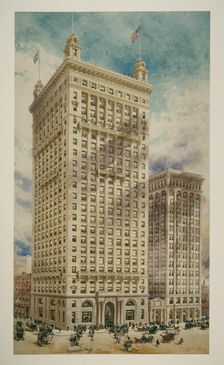
Land Title and Trust Building with Addition, Philadelphia, Pennsylvania, Perspective Rendering, 1900 Creator: Daniel Burnham
 
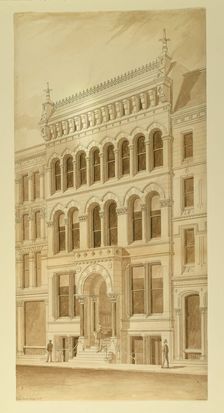
Sears Building, Chicago, Illinois, Elevation of Competition Drawing, c. 1873. Creator: Carter Drake and Wight
 
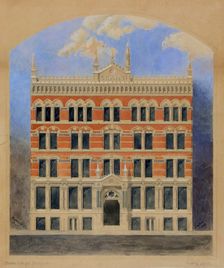
Lenox Building, Chicago, Illinois, Perspective, 1872. Creator: Carter Drake and Wight
 
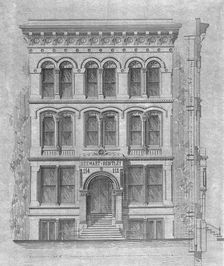
Stewart-Bentley Building, Chicago, Illinois, Elevation and Exterior Wall Section, 1872. Creator: Carter Drake and Wight
 
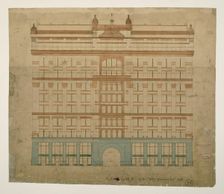
Women's Temple Building, Chicago, Illinois, Working Drawings, 1890-1891. Creator: Burnham and Root
 
Women's Temple Building, Chicago, Illinois, Ninth Floor Plan, July 23, 1891. Creator: Burnham and Root
 
Saint Gabriel's Church, Chicago, Illinois, Elevation and Section, c. 1886. Creator: Burnham and Root
 
Saint Gabriel's Church, Chicago, Illinois, Perspective Sketches, c. 1889. Creator: Burnham and Root
 
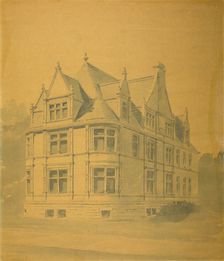
William J. Goudy House, Chicago, Illinois, Perspective, c. 1889/90. Creator: Burnham and Root
 
Board of Trade Building, Kansas City, Missouri, Front Elevation Study, c. 1887. Creator: Burnham and Root
 
Mills Building, San Francisco, California, Design Sketch, c. 1890. Creator: Burnham and Root
 
Rookery Building, Chicago, Illinois, Elevation and Section, 1885-1887. Creator: Burnham and Root
 
Rookery Building, Chicago, Illinois, LaSalle Street Elevation, 1885/87. Creator: Burnham and Root
 
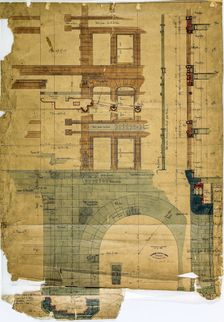
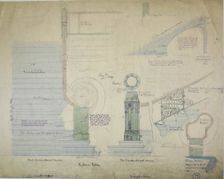
Rookery Building, Chicago, Illinois, Details, 1887. Creator: Burnham and Root
 
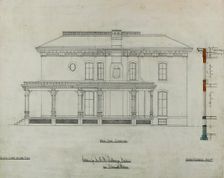
Joseph H. Lathrop House Addition, Elmhurst, Illinois, Elevations and Section, c. 1870. Creator: Bauer & Loebnitz
 
Joseph H. Lathrop House Addition, Elmhurst, Illinois, Elevation and Section, c. 1870. Creator: Bauer & Loebnitz
 
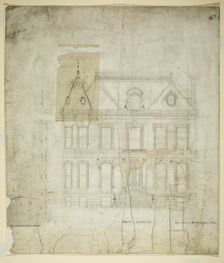
Peter Schuttler II House, Chicago, Illinois, Front Elevation, c. 1873-74. Creator: Bauer & Loebnitz
 
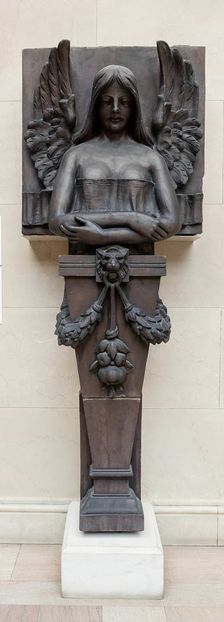
Winged Victory Figure, from the Cornice of the Title Guarantee Building, 1898. Creator: Julius R. Rollin
 
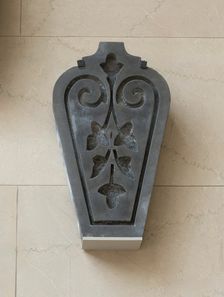
Window Keystone from a Building at 223 W. Madison Street, Chicago, Illinois, c. 1872. Creator: Unknown
 
Auditorium Building, Chicago, Illinois, Lobby Details, c. 1887. Creator: Adler & Sullivan
 
Auditorium Building, Chicago, Illinois, Plaster Details for Gallery, c. 1887. Creator: Adler & Sullivan
 
Auditorium Building, Chicago, Illinois, Plaster Details for Balcony, c. 1887. Creator: Adler & Sullivan
 
Auditorium Building, Chicago, Illinois, Plaster Details for Balcony, c. 1887. Creator: Adler & Sullivan
 
Auditorium Building, Chicago, Illinois, Plaster Details for Vestibule Arch, c. 1887. Creator: Adler & Sullivan
 
Auditorium Building, Chicago, Illinois, Plaster Details with Electric Lights, c. 1887. Creator: Adler & Sullivan
 
Auditorium Building, Chicago, Illinois, Plaster Details for Retiring Rooms, c. 1887. Creator: Adler & Sullivan
 
Auditorium Building, Chicago, Illinois, Plaster Arch Details, c. 1887. Creator: Adler & Sullivan
 
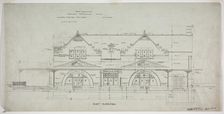
Illinois Central Railroad, Oakland Avenue Passenger Station, Chicago, Illinois, South Elevation, 188 Creator: Adler & Sullivan
 
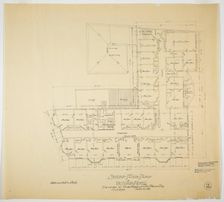
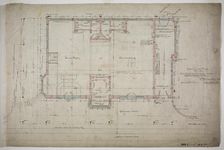
Victoria Hotel, Chicago Heights, Illinois, Second Floor Plan, 1892. Creator: Adler & Sullivan
 
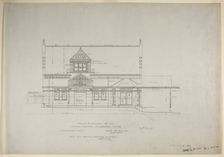
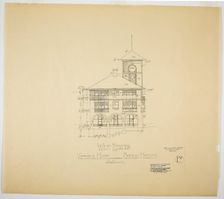
Victoria Hotel, Chicago Heights, Illinois, West Elevation, 1892. Creator: Adler & Sullivan
 
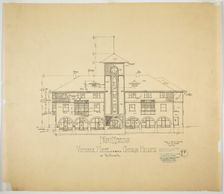
Victoria Hotel, Chicago Heights, Illinois, Front Elevation, 1892. Creator: Adler & Sullivan
 
Oakland Avenue Railroad Station, Chicago, Illinois, East Elevation, 1886. Creator: Adler & Sullivan
 
Oakland Avenue Railroad Station, Chicago, Illinois, First Floor Plan, 1886. Creator: Adler & Sullivan
 
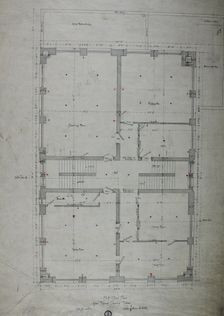
Hebrew Manual Training School, Chicago, Illinois, First Story Plan, 1889/90. Creator: Adler & Sullivan
 
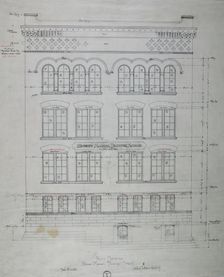
Hebrew Manual Training School, Chicago, Illinois, Front Elevation, 1889/90. Creator: Adler & Sullivan
 
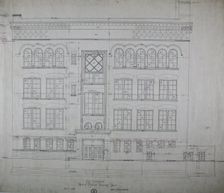
Hebrew Manual Training School, Chicago, Illinois, East Elevation, 1889/90. Creator: Adler & Sullivan