Search Results

60pages,3,559results in your"" Searchfor"Construction Industry"- Refine your search withAdvanced Search
Current Lightbox
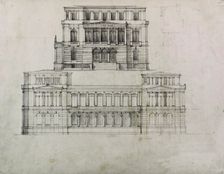
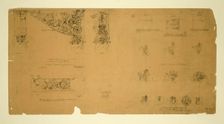
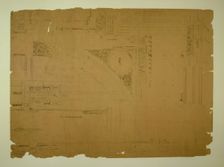
Design Projects, Building Elevation Study, c. 1860-1870. Creator: Carl J Furst
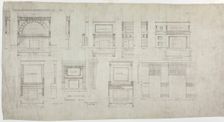
 
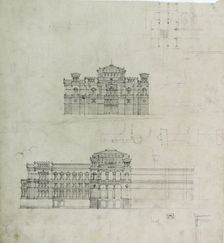
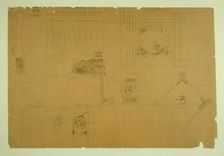
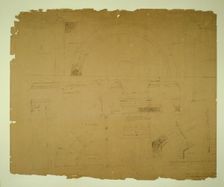
Design Projects, Elevation Studies and Plan, c. 1860-1870. Creator: Carl J Furst
 
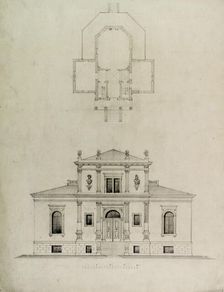
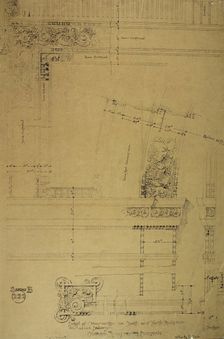
Design Projects, Pavilion Plan and Elevation, c. 1860-1870. Creator: Carl J Furst
 
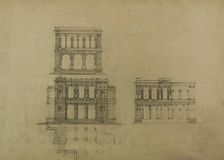
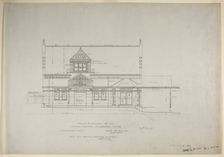
Design Projects, Building Elevation Studies and Plan, c. 1860-1870. Creator: Carl J Furst
 
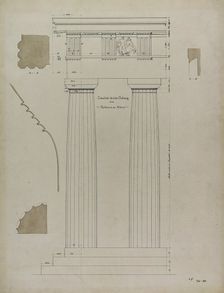
Orders of Architecture, Greek Doric Order from the Parthenon, Elevation, March 28, 1870. Creator: Carl J Furst
 
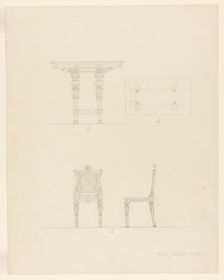
Design Projects, Table and Chair Elevations, c. 1860-1870. Creator: Carl J Furst
 
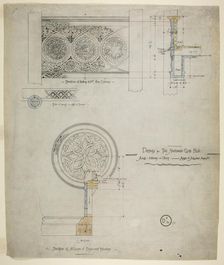
Women's Temple Building, Chicago, Illinois, Working Drawings, 1890-1891. Creator: Burnham and Root
 
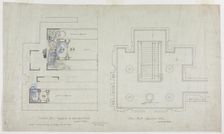
Women's Temple Building, Chicago, Illinois, Ninth Floor Plan, July 23, 1891. Creator: Burnham and Root
 
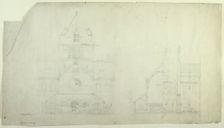
Saint Gabriel's Church, Chicago, Illinois, Elevation and Section, c. 1886. Creator: Burnham and Root
 
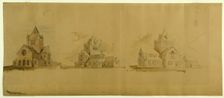
Saint Gabriel's Church, Chicago, Illinois, Perspective Sketches, c. 1889. Creator: Burnham and Root
 
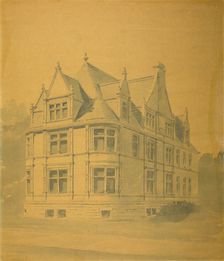
William J. Goudy House, Chicago, Illinois, Perspective, c. 1889/90. Creator: Burnham and Root
 
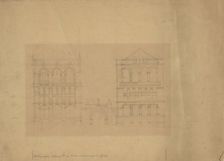
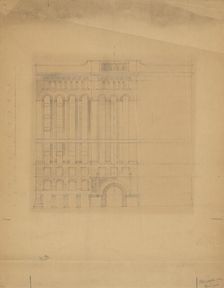
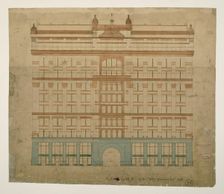
Board of Trade Building, Kansas City, Missouri, Front Elevation Study, c. 1887. Creator: Burnham and Root
 
Mills Building, San Francisco, California, Design Sketch, c. 1890. Creator: Burnham and Root
 
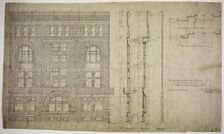
Rookery Building, Chicago, Illinois, Elevation and Section, 1885-1887. Creator: Burnham and Root
 
Rookery Building, Chicago, Illinois, LaSalle Street Elevation, 1885/87. Creator: Burnham and Root
 
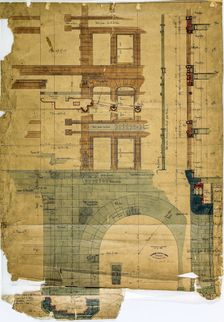
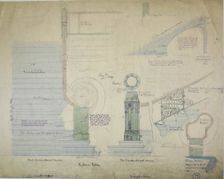
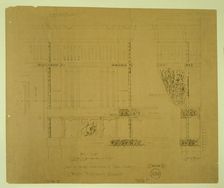
Rookery Building, Chicago, Illinois, Details, 1887. Creator: Burnham and Root
 
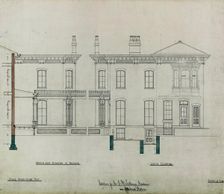
Joseph H. Lathrop House Addition, Elmhurst, Illinois, Elevations and Section, c. 1870. Creator: Bauer & Loebnitz
 
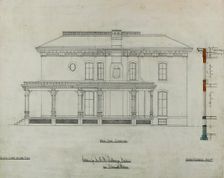
Joseph H. Lathrop House Addition, Elmhurst, Illinois, Elevation and Section, c. 1870. Creator: Bauer & Loebnitz
 
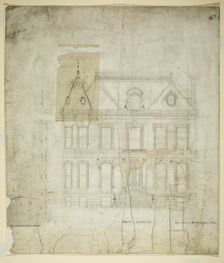
Peter Schuttler II House, Chicago, Illinois, Front Elevation, c. 1873-74. Creator: Bauer & Loebnitz
 
Auditorium Building, Chicago, Illinois, Lobby Details, c. 1887. Creator: Adler & Sullivan
 
Auditorium Building, Chicago, Illinois, Plaster Details for Gallery, c. 1887. Creator: Adler & Sullivan
 
Auditorium Building, Chicago, Illinois, Plaster Details for Balcony, c. 1887. Creator: Adler & Sullivan
 
Auditorium Building, Chicago, Illinois, Plaster Details for Balcony, c. 1887. Creator: Adler & Sullivan
 
Auditorium Building, Chicago, Illinois, Plaster Details for Vestibule Arch, c. 1887. Creator: Adler & Sullivan
 
Auditorium Building, Chicago, Illinois, Plaster Details with Electric Lights, c. 1887. Creator: Adler & Sullivan
 
Auditorium Building, Chicago, Illinois, Plaster Details for Retiring Rooms, c. 1887. Creator: Adler & Sullivan
 
Auditorium Building, Chicago, Illinois, Plaster Arch Details, c. 1887. Creator: Adler & Sullivan
 
Illinois Central Railroad, Oakland Avenue Passenger Station, Chicago, Illinois, South Elevation, 188 Creator: Adler & Sullivan
 
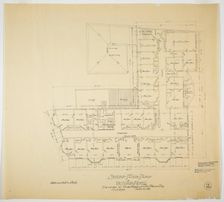
Victoria Hotel, Chicago Heights, Illinois, Second Floor Plan, 1892. Creator: Adler & Sullivan
 
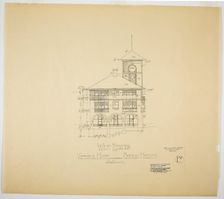
Victoria Hotel, Chicago Heights, Illinois, West Elevation, 1892. Creator: Adler & Sullivan
 
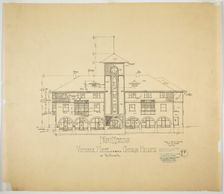
Victoria Hotel, Chicago Heights, Illinois, Front Elevation, 1892. Creator: Adler & Sullivan
 
Oakland Avenue Railroad Station, Chicago, Illinois, East Elevation, 1886. Creator: Adler & Sullivan
 
Oakland Avenue Railroad Station, Chicago, Illinois, First Floor Plan, 1886. Creator: Adler & Sullivan
 
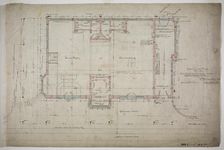
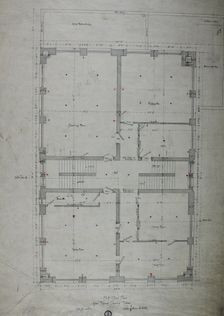
Hebrew Manual Training School, Chicago, Illinois, First Story Plan, 1889/90. Creator: Adler & Sullivan
 
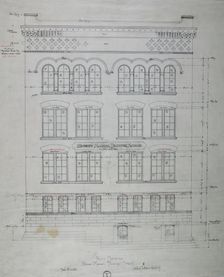
Hebrew Manual Training School, Chicago, Illinois, Front Elevation, 1889/90. Creator: Adler & Sullivan
 
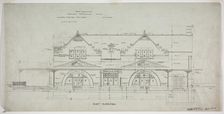
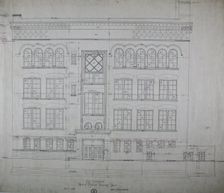
Hebrew Manual Training School, Chicago, Illinois, East Elevation, 1889/90. Creator: Adler & Sullivan
 
Addition and Alterations, Standard Club , Chicago, Illinois, Details, 1892. Creator: Adler & Sullivan
 
Standard Club, Chicago, Illinois, Mosaic Floor for Vestibule and Main Hall, 1887/88. Creator: Adler & Sullivan
 
Standard Club, Chicago, Illinois, Mantel Details, 1888. Creator: Adler & Sullivan
 
Standard Club, Chicago, Illinois, Revised Elevation and Details, 1887. Creator: Adler & Sullivan
 
Auditorium Building, Chicago, Illinois, Ornamental Plaster Work, Pilaster Details, c. 1887. Creator: Adler & Sullivan
 
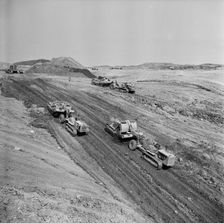
Wraysbury Reservoir, Spelthorne, Surrey, 24/10/1968. Creator: John Laing plc
 
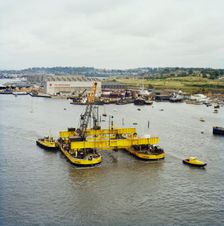
Twin hull barge, Woolston, City of Southampton, 21/06/1978. Creator: John Laing plc
 
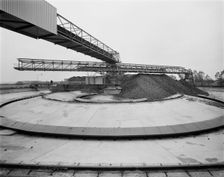
Wissington Sugar Factory, College Road, Methwold, King's Lynn and West Norfolk, Norfolk, 31/10/1969 Creator: John Laing plc
 
Windrush Tower, Blackbird Leys, Oxford, Oxfordshire, 09/04/1962. Creator: John Laing plc
 
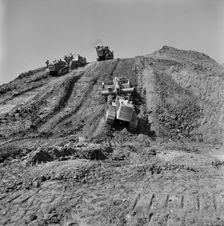
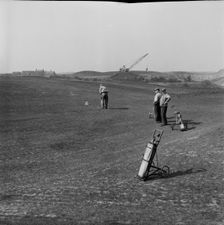
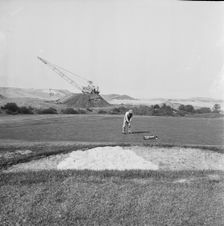
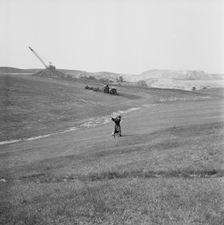
Whitley Bay Golf Course, Whitley Bay, North Tyneside, 23/04/1953. Creator: John Laing plc
 
Whitley Bay Golf Course, Whitley Bay, North Tyneside, 23/04/1953. Creator: John Laing plc
 
Whitley Bay Golf Course, Whitley Bay, North Tyneside, 23/04/1953. Creator: John Laing plc
 
Whitley Bay Golf Course, Whitley Bay, North Tyneside, 23/04/1953. Creator: John Laing plc
 
Whitley Bay Golf Course, Whitley Bay, North Tyneside, 23/04/1953. Creator: John Laing plc
 
Whitbread and Company Limited, Oakley Road, Luton, Luton, Luton, 31/12/1968. Creator: John Laing plc
 
WD And HO Wills, Whitchurch Lane, City of Bristol, 17/05/1973. Creator: John Laing plc
 
WD And HO Wills, Whitchurch Lane, City of Bristol, 17/05/1973. Creator: John Laing plc
 
WD And HO Wills, Whitchurch Lane, City of Bristol, 15/03/1972. Creator: John Laing plc
 
WD And HO Wills, Whitchurch Lane, City of Bristol, 11/12/1970. Creator: John Laing plc
 
Watney Mann Brewery, St John's Road, Isleworth, Hounslow, GLA, 05/08/1969. Creator: John Laing plc
 
Wall's Ice Cream Factory, Gloucester, Gloucestershire, 13/06/1961. Creator: John Laing plc
 
Wall's Ice Cream Factory, Gloucester, Gloucestershire, 07/12/1960. Creator: John Laing plc
 
Upton Priory housing estate, Macclesfield, Cheshire East, 12/05/1967. Creator: John Laing plc
 
Tyne Bridge, Newcastle upon Tyne, 11/1949. Creator: John Laing plc