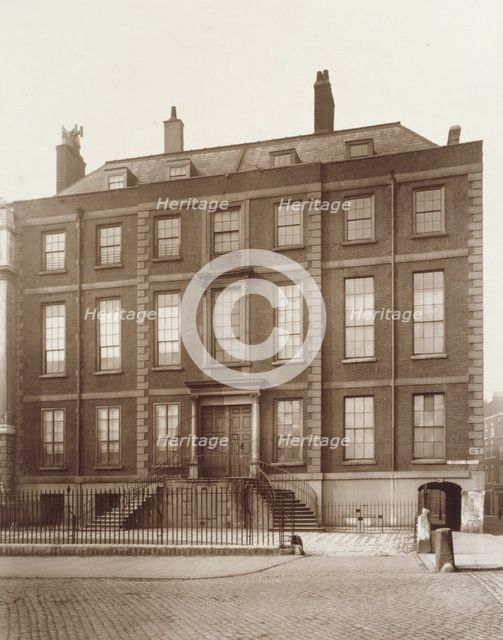
Lincoln's Inn Fields, Newcastle House, 1882. Creator: Henry Dixon & Son.
3-101-156 - "Royal Academy of Arts, London"/Heritage Images
Lincoln's Inn Fields, Newcastle House, 1882. "Powis House, a noble spacious Building...strong and well built of Brick and Stone, adorned with a Pediment, Shield, Festoon &c. It was erected by the late Lord Powis about...1686, and lately being purchased by the Duke of Newcastle, is now in his Grace's own possession." It was designed by Captain William Winde or Wynne...An engraving in Strype's Stow (ed.1745) shows it with a low wall where there are now iron railings; a stone balcony leads to the entrance door, which has a pediment; above the window of the second floor is a rich cornice, in its centre a pediment; a stately enough house. Till quite recently the right hand half of the house, No.67, was well known as being the offices of the Society for the Promotion of Christian Knowledge.' Description by Alfred Marks. In 1771, when the house came into the possession of Henry Kendall, the house was divided in two. It was possibly at this time that the cornice was removed to the detriment of the exterior. The house was still divided when Dixon photographed it in 1882 as Nos. 66 and 67 Lincoln's Inn Fields and it was to remain so until 1906 when Sir William James Farrer re-united both portions.
Image Details
People Information
Creator
- Henry Dixon & Son, attributed to: British: Photographer, photographers
People Related
- Henry Dixon: British, English: Photographer
- Alfred Marks: British: writer, author, historian
Geographic Hierarchy
World Europe United Kingdom England Greater London London Camden Holborn
- 51 31 00 N , 000 07 00 W
Digital Image Size
Pixel Dimensions (W x H) : 3900x4960
File Size : 56,672kb
Aliases
- 06/265
- PL006033
- 06/265
- 1210001912
- 3-101-156
- 3101156